
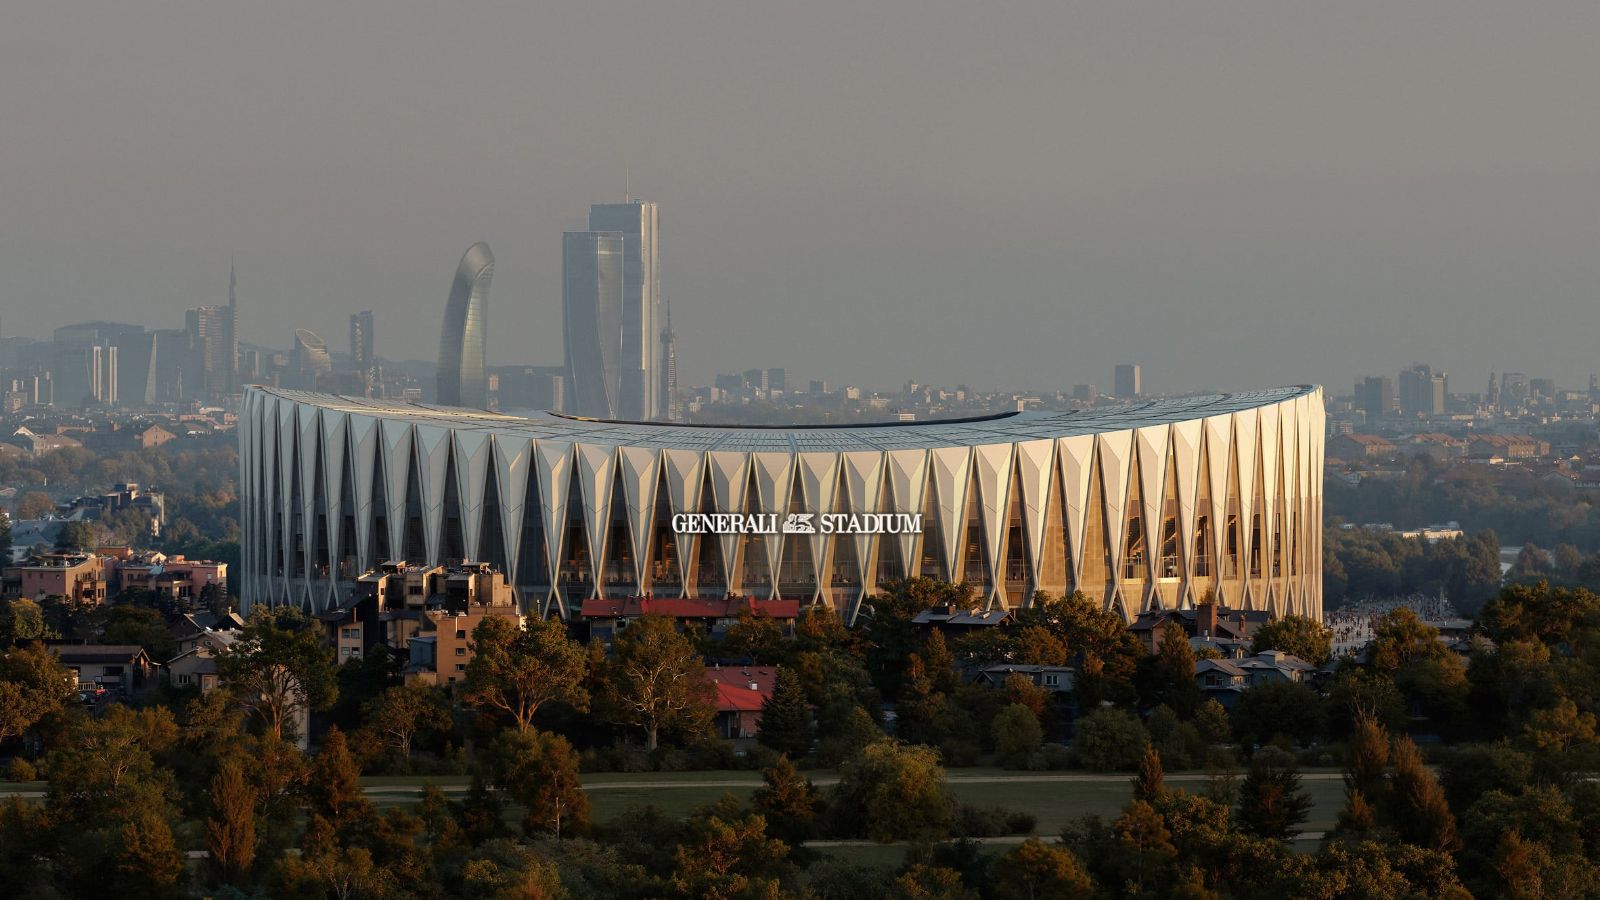
 A San Siro & dintorni project
San Siro area · Milan · since 1926
San Siro, the district
of the new stadium.
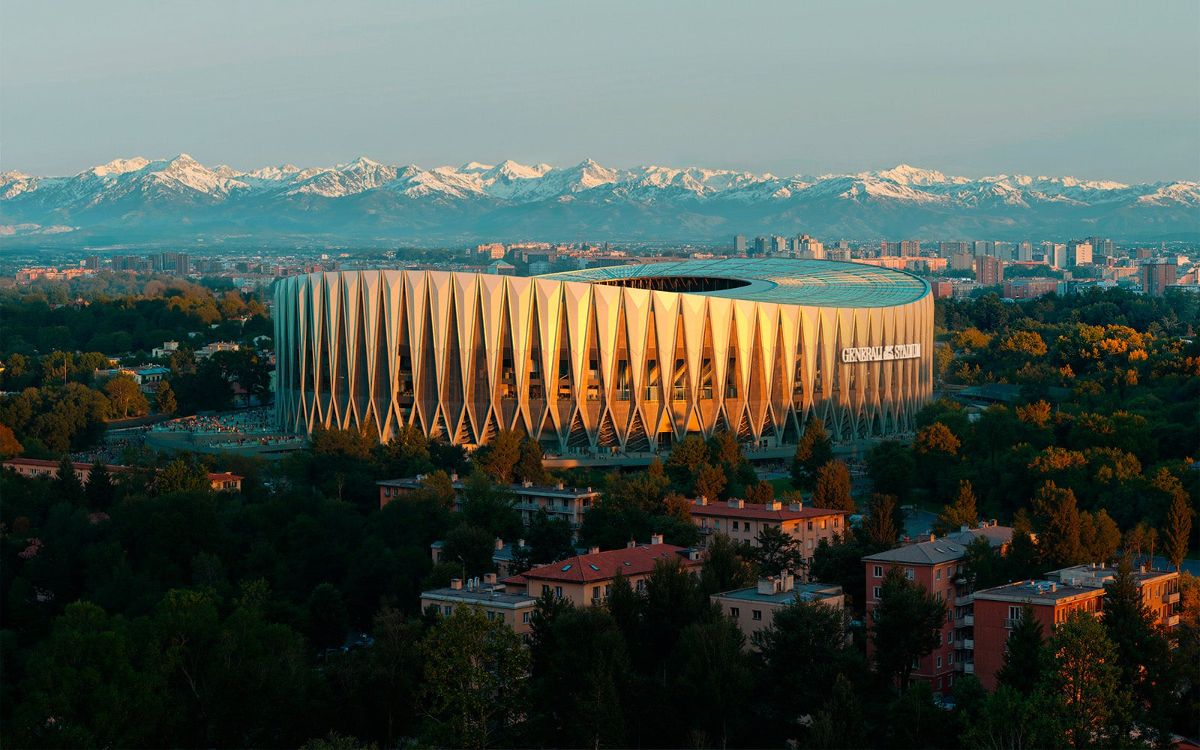
A hundred years of stadium, two racecourses and the parks west of the via Novara crossroads. This is where Generali Stadium, the new home of AC Milan and Inter, is being planned.
- Seats
- 71,500
- Works, planned
- 2028
- First season
- 2031/32
- From the crossroads
- 600 m
- Design
- Foster + Partners · MANICA
- Clients
- AC Milan · FC Internazionale
- Unveiled
- 29 Oct 2026 · Castello Sforzesco
- Status
- A plan: construction not started
Render 2026 · Foster + Partners and MANICA · AC Milan and FC Internazionale Milano · Generali Stadium is a trademark of Assicurazioni Generali
The project in figures.
Clubs’ press release · ANSA · Adnkronos · Il Giorno · PanoramaThe area, from the crossroads.
Data from sansiromilano.com · every entry on two sourcesTwo roads: via Novara, east–west, and via San Giusto, north–south. North of here is the stadium; south, the hospital and Baggio.
From the crossroads, via San Giusto leads to the Curva Sud, AC Milan’s end. The other end belongs to Inter.
Around the stadium.
From the main site · every entry on two sourcesThe stadium sits in a district with a century of history, four parks, two racecourses and a community that tells its story. The essentials are here; the rest is on the main site.
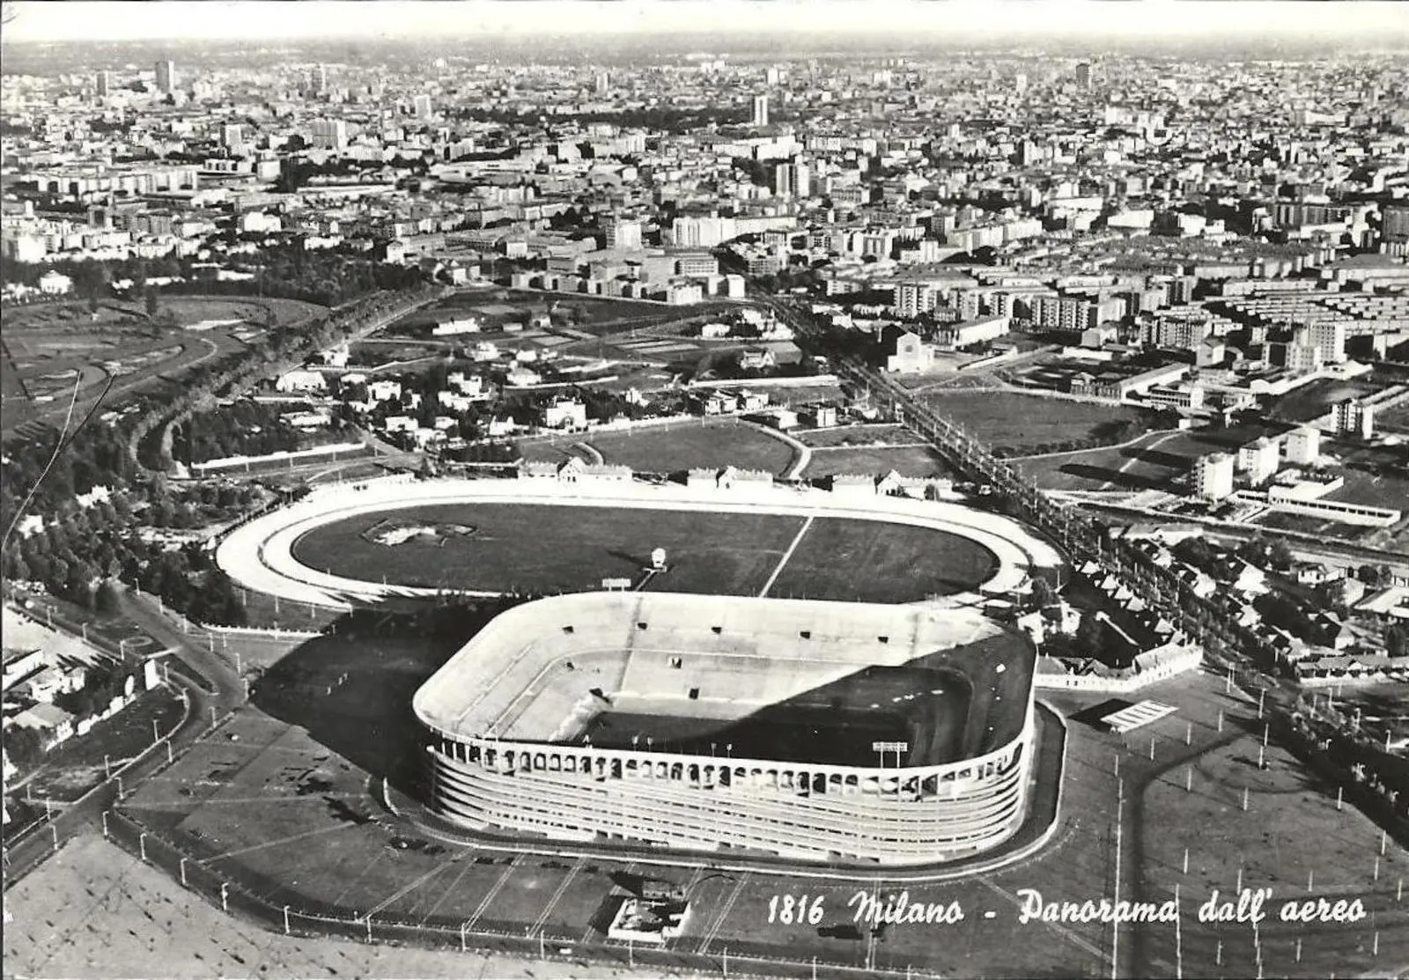
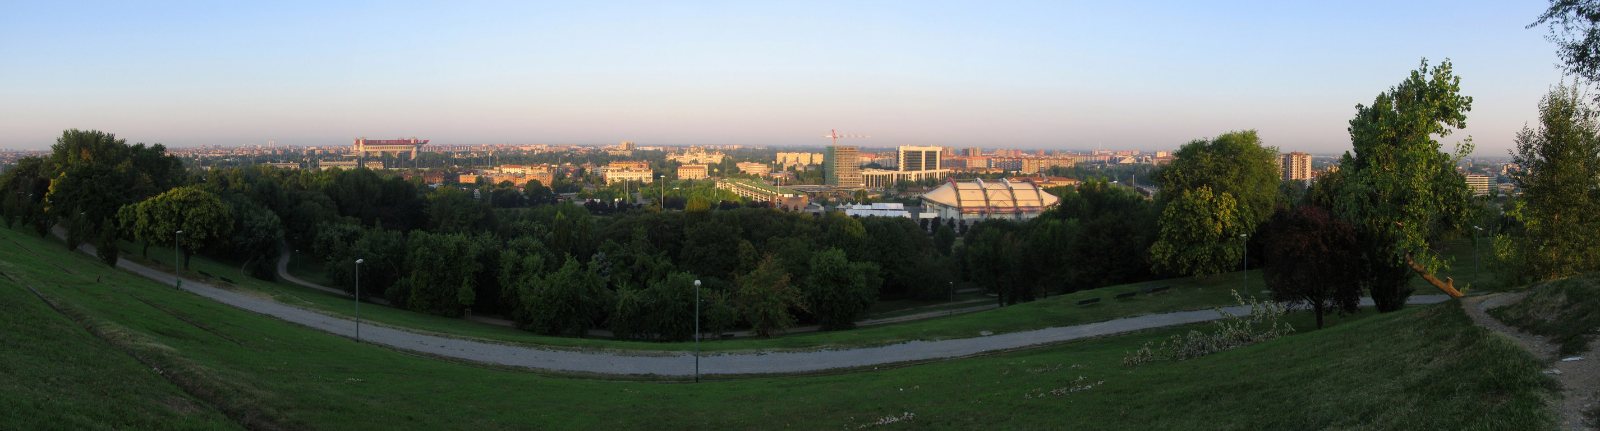
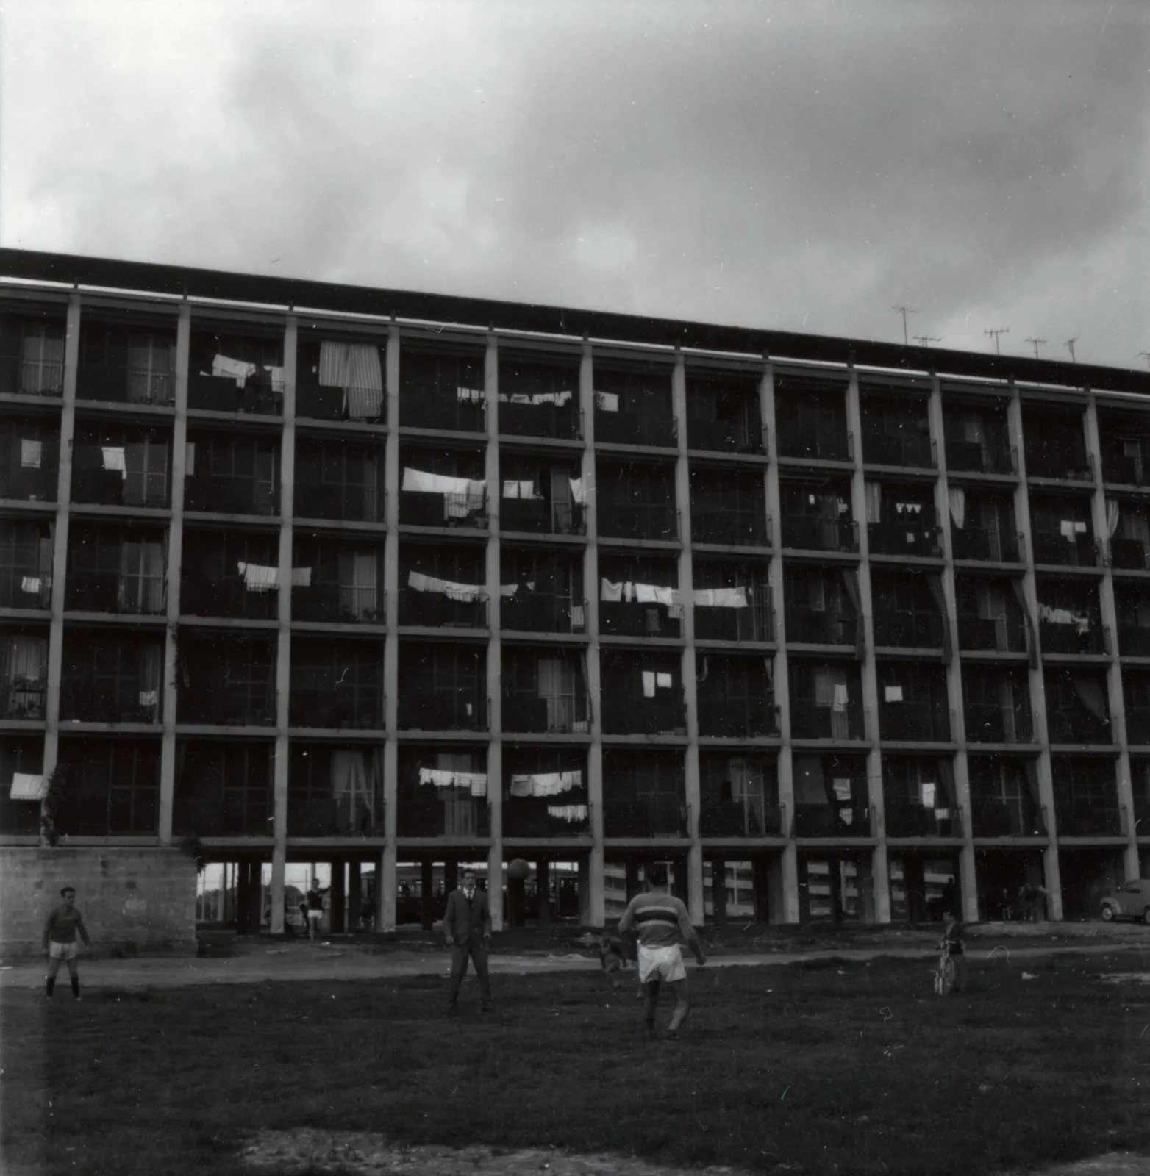
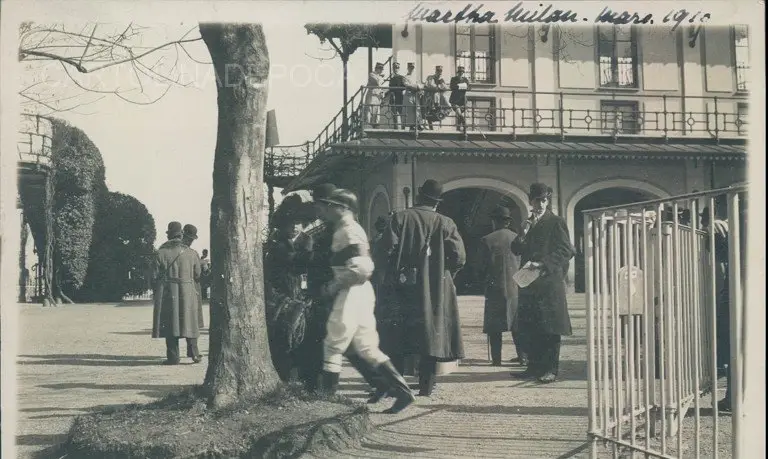
Photo licences: CC BY-SA 4.0 · CC BY 3.0
The project, in pictures.
Clubs’ renders · via Dezeen · model at the unveilingWhere it goes.
OpenStreetMap · north up- The Meazza
- Mostly demolished: an L-shaped part of the blue and orange sectors stays, without the third tier.
- No housing
- Offices, hotels and shops on the site, set within green space.
- Up to 17 storeys
- In the VAS scenarios new buildings range from 5 to 17 storeys.
- Patroclo tunnel
- Moved and rebuilt, for construction and the underground car parks.
Map: © OpenStreetMap contributors, ODbL licence. Points: Meazza coordinates from Wikipedia and Lombardia Beni Culturali; crossroads from sansiromilano.com. The new stadium’s footprint has not been published yet, so it is not drawn. VAS scenarios: MilanoToday · Urbanfile.
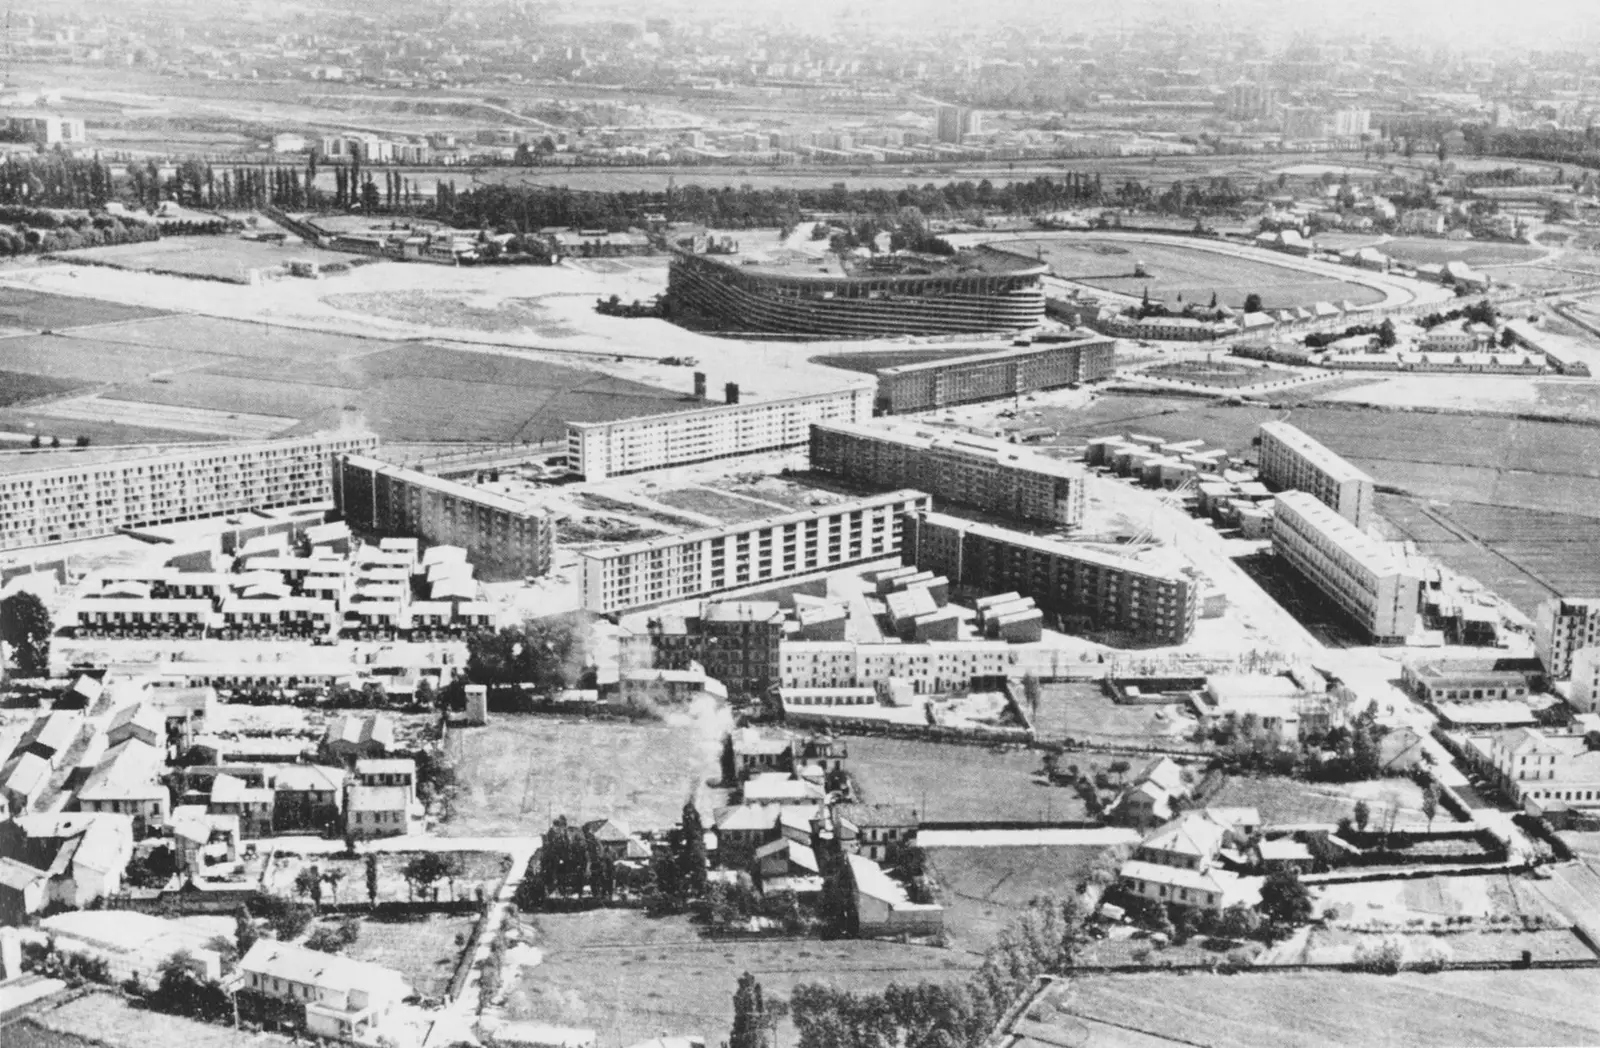
The same ground, three times.
From the sansiromilano.com photo archive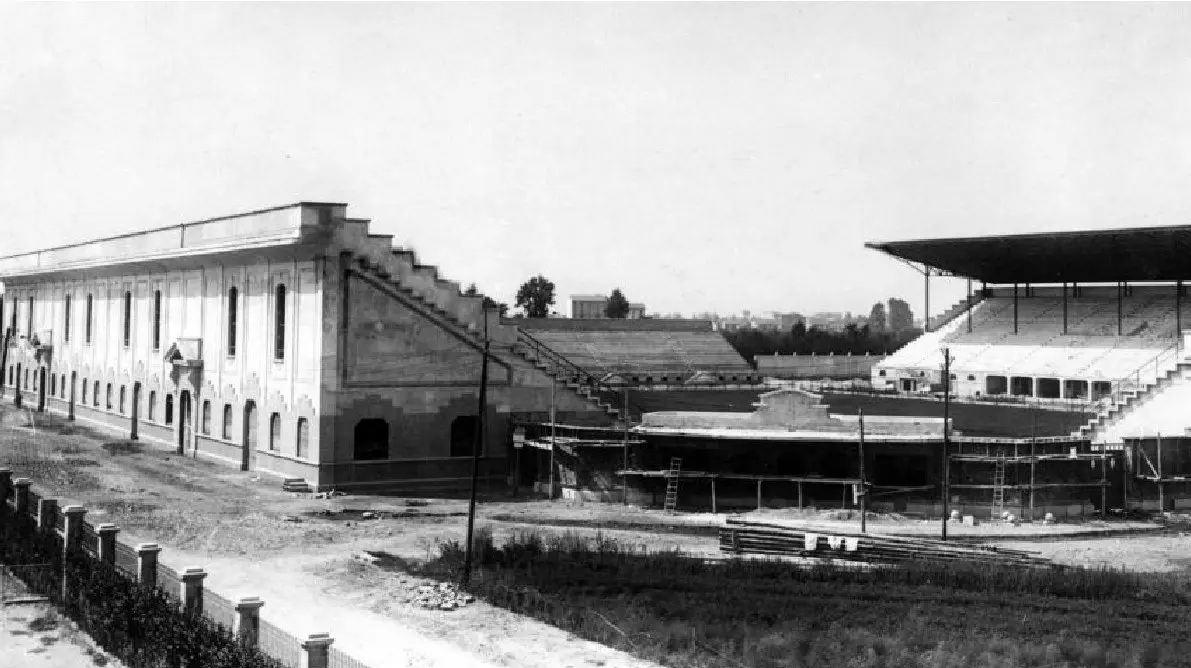
From the sale to the first match.
Filled: done · hollow: planned-
5 Nov 2025
Deed signed: stadium and land pass to Milan and Inter.
-
19 Sep 2026
The Meazza turns one hundred; the VAS shows the volumes.
-
29 Oct 2026
Design and name unveiled at the Castello Sforzesco.
-
2028
Construction begins, after approvals.
-
2031/32
First season in the new stadium.
How it is built.
Sky Sport · ANSAThe X façade
The outer façade is an X-shaped structure in precast concrete, with naturally ventilated colonnades. The LED lights take the colour of the team playing at home.
Sources: Il Giornale · Panorama · UrbanfileTwo compact tiers that keep the crowd close to the pitch.
The stadium sits above the ground: visible from afar, with level entry.
Crossed “diamond” diagonals, a loggia that recalls Milan’s porticoes.
DesignFoster + Partners and MANICA, chosen in June 2025 from thirteen studios, five shortlisted.
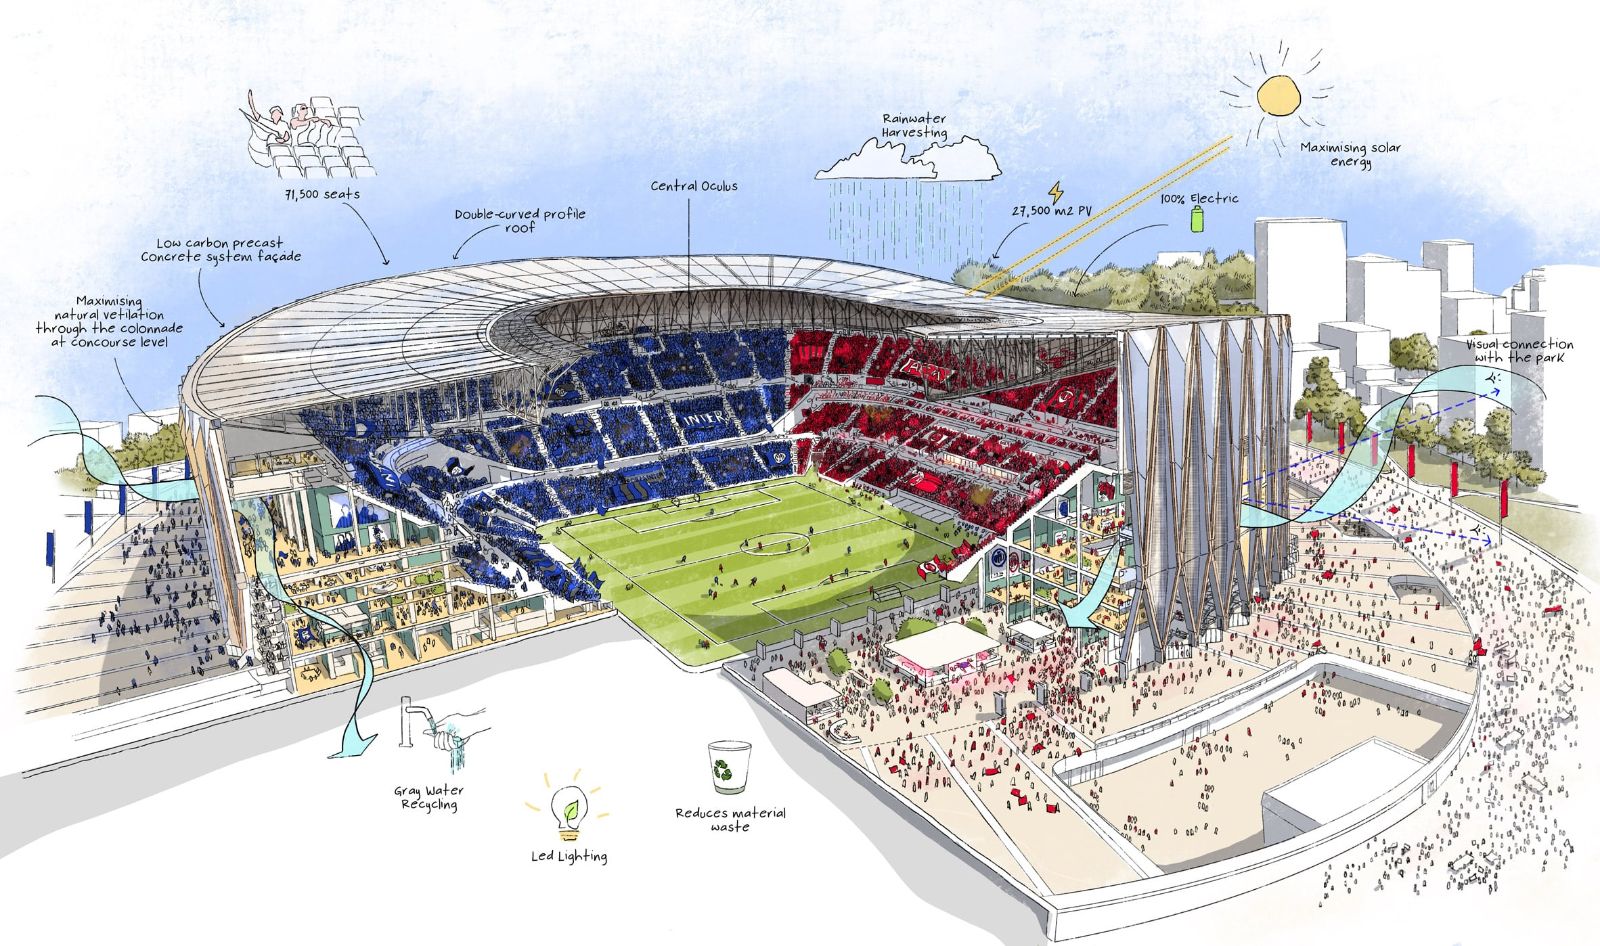
- 27,500 m²
- of solar panels on the roof
- Central oculus
- in a double-curved roof
- Concrete
- low-carbon precast, on the facade
- Water
- rainwater harvested, grey water recycled
- 100% electric
- with LED lighting
- Ventilation
- natural, through the colonnade at concourse level
In their words
Public statements, reported by at least two outlets«A stadium rooted in the present, leaning towards the future and arched towards the past.»
«A stadium that would be even more San Siro than before.»
«San Siro is a feeling more than a building; we want to bring that feeling into the new stadium.»
«The curves will be a wall of eleven thousand people, raked at 37 degrees: the essence of the stadium.»
«We want to build more than a stadium; we want to give a vision of Milan.»
«Today’s event is the culmination of years of work and determination to bring a world-class stadium to Milan and to Italy.»
Getting there.
M5 diagram · not to scaleOn match and concert days the streets around the stadium close. Check ATM for times and closures on the day.
Routes from Centrale, Cadorna and the ring road (Italian) →FAQ.
Every answer on at least two sourcesGenerali Stadium. Milan and Inter presented the name on 29 October 2026 at the Castello Sforzesco.
71,500, on two tiers. The Meazza held 85,700 in 1990, with the third tier; today it lists 75,817.
The clubs expect construction to start in 2028 and the first match in the 2031/32 season, subject to approvals.
Foster + Partners and MANICA, chosen by Inter and Milan in June 2025 after a selection of thirteen studios, five of them shortlisted.
In the San Siro district, next to the Meazza, to the west towards via Tesio. About 600 metres from the traffic light at via Novara and via San Giusto.
Under the plan most of it will be demolished; an L-shaped section remains to the south-east. Offices, hotels and shops are planned on the rest of the site, set within green space.
No. The VAS scenarios plan offices, hotels and shops on the Meazza site, with no residential buildings.
60 metres high at its tallest point, 270 metres long (300 with the podium) and 244 metres wide. The whole plan covers 281,000 m².
The stated total cost of the project is €2.3 billion. It is a planning figure, reported by Panorama and FinanciaLounge.
With your consent we use Google Analytics 4 to count visits in aggregate. No advertising, no profiling. You can change your mind at any time from the footer. Privacy notice.